
Krishvi Prana Hennur Overview
Krishvi Prana Hennur is an upcoming community of 152 homes by Krishvi Group, planned as one continuous low-rise building on 2.45 acres in Byrathi, off Hennur-Bagalur Road in North Bengaluru, directly behind New Horizon International School. The homes, planned as 3 BHK residences, rise across a ground floor and four upper floors (G+4) above two basements that hold every car space. This overview sets out the project's scale, the company behind it, its approvals and the dates that matter to a buyer, from the land's conversion to residential use in 2013 to the environmental clearance of June 2026.
Krishvi Prana Hennur at a Glance
Krishvi Prana Hennur's essentials fit in one table: a single G+4 building of 152 homes on 2.45 acres, with the cars below ground and about a third of the land landscaped. In the same Bengaluru market, L&T Jakkur helps frame how another project presents scale, location logic, and the trade-offs a household should resolve before shortlisting.
| Detail | Krishvi Prana Hennur |
|---|---|
| Brand | Krishvi Group |
| Company | Krishvi Projects Private Limited |
| Address | Sy. No. 111/1, Byrathi village, Bidarahalli Hobli, Bengaluru East Taluk, off Hennur-Bagalur Road, Bengaluru 560077 |
| Neighbour | New Horizon International School, which adjoins the site to the west |
| Land | 2.45 acres (2 acres 18 guntas, 9,914.78 sq m) |
| Homes | 152 |
| Building | One continuous low-rise building, running north to south along the plot |
| Floors | Two basements, a ground floor and four upper floors (G+4) |
| Height | 14.95 m tall, against a 15 m height limit |
| Built-up area | About 3.5 lakh sq ft (32,720 sq m), basements included |
| Ground coverage | About 44% of the land (4,403 sq m), against 55% permitted |
| Landscape | About a third of the land (3,350 sq m), with 124 trees of native species to be planted |
| Parking | No surface parking; 251 car parks in the two basements, against 178 required |
| EV charging | 38 points, one for every four homes |
| Configuration | Planned as 3 BHK homes, as the pre-launch material describes them |
| Sizes | About 1,800 to 2,250 sq ft (area basis not yet published) |
| Pre-launch price | From about ₹2.34 Cr, subject to Krishvi's price list |
| Environmental clearance | Granted on 6 June 2026 |
| Possession | Not yet announced |
Pre-launch pricing for Krishvi Prana Hennur starts from about ₹2.34 Cr for a 3 BHK home, subject to Krishvi's price list, which has not yet been released. The pre-launch sizes of about 1,800 to 2,250 sq ft do not yet have a published area basis, so no rate per sq ft is given. The price page works through the statutory costs that sit on top of any agreement value in Bengaluru.
One Low-Rise Building, 152 Homes
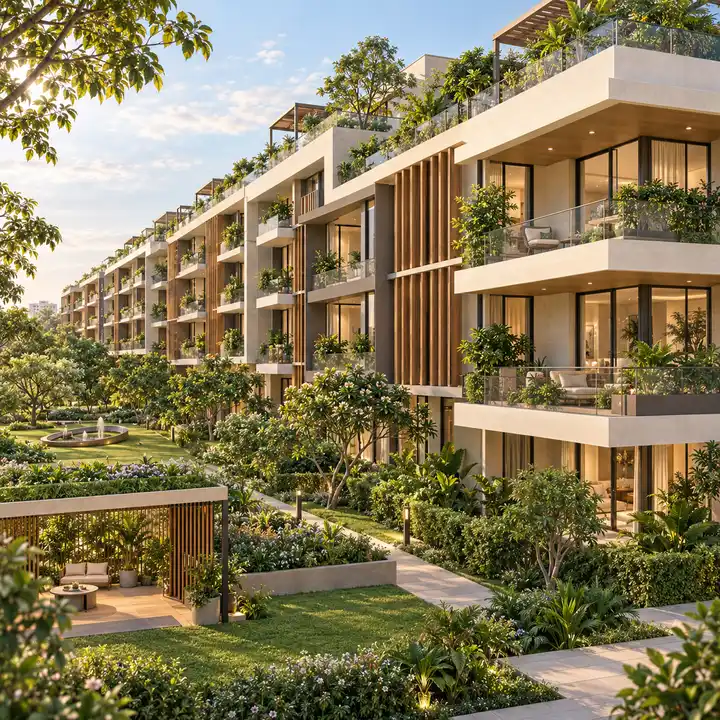
Krishvi Prana Hennur is one continuous building rather than a cluster of towers. It runs north to south along the plot, stepped along its length, and every home shares the same grounds, the same entrance on the west side and the same two basements below. At 14.95 m, the building stays just under the 15 m height limit, and it is set back 5 m from every boundary.
G+4 means a ground floor plus four upper floors, so the highest homes are on the fourth floor and the building stays closer in scale to its gardens than a tower does. For buyers comparing G+4 apartments in Bengaluru with high-rise projects on the same corridor, that is the defining difference here: 152 homes spread across five residential levels, with no tower, block or wing to choose between.
| Level | Homes |
|---|---|
| Ground floor | 28 |
| First floor | 30 |
| Second floor | 30 |
| Third floor | 32 |
| Fourth floor | 32 |
| Total | 152 |
| Two basements | Parking: 251 car parks, with 38 EV charging points |
The building covers about 44% of the land, and the rest is given to landscape, driveways and paths, and services. About a third of the 2.45 acres is landscaped, 124 trees of native species are to be planted, and with every car space in the basements there is no surface parking. In all, the plan carries about 3.5 lakh sq ft (32,720 sq m) of built-up area, basements included. The master plan page sets out the full land budget and the building's services, and the floor plans page covers the 3 BHK homes.
Who Is Building Krishvi Prana Hennur
Krishvi Prana Hennur is a Krishvi Group project. Krishvi Group trades as Krishvi Projects Private Limited, from its office on Old Airport Road, Domlur. Krishvi Projects Private Limited holds the environmental clearance and is the company behind the project. The land was bought outright by sale deed on 1 December 2025, not taken on a joint development.
The group dates its work in Bengaluru to 1996. Three of its projects sit on the Karnataka RERA register, two in the name of Krishvi Projects Private Limited and a 36-floor tower on Old Madras Road in the name of an associated company, BVL Estate. The builder page sets out the company, its leadership and its registrations in full.
Prana at Hennur is the project's pre-launch codename; Krishvi Group's own website lists it as "Hennur - Launching Soon", and the launch name may differ.
Approvals and Registration
Krishvi Prana Hennur holds its environmental clearance, granted on 6 June 2026 for 152 homes in a building of two basements, ground and four upper floors on 2.45 acres. The land was converted to residential use in March 2013 and lies in a residential zone of the BDA's Revised Master Plan 2015. The clearance fixes the plan, so any expansion or change needs a fresh clearance. Building-plan sanction, fire and other approvals are separate; the approving authority and plan approval number have not yet been published.
| Approval | Position |
|---|---|
| Land use | Converted to residential use on 4 March 2013 |
| Zoning | A residential zone of the BDA's Revised Master Plan 2015 |
| Title | Bought outright by sale deed on 1 December 2025, not taken on a joint development |
| Environmental clearance | Granted on 6 June 2026, for 152 homes on 2.45 acres |
| Building plan sanction | The building plan sanction and its approving authority have not yet been published |
The clearance also sets conditions the building must meet: water from BWSSB, with an adequate supply to be ensured before occupancy; rainwater harvesting with recharge pits (30, as the clearance requires); rooftop solar, with at least half the roof area given to solar power; and piped-gas (PNG) infrastructure.
K-RERA status. Krishvi Prana Hennur's K-RERA registration is pending: as at 30 September 2026, no registration number has been issued. Under Section 3 of the Real Estate (Regulation and Development) Act, 2016, a project cannot be advertised, booked or sold before it is registered, so no booking amount, token or expression-of-interest payment should be paid until registration. Check the status on the K-RERA website before you pay anything.
Timeline
Krishvi Prana Hennur's land has been on its way to becoming homes for more than a decade, and each step so far is dated below.
| Date | Milestone |
|---|---|
| 4 March 2013 | The land is converted to residential use |
| 1 December 2025 | The land is bought outright by sale deed |
| 6 June 2026 | Environmental clearance granted for 152 homes in a building of two basements, ground and four upper floors |
| As at 30 September 2026 | K-RERA registration pending; Krishvi lists the project as launching soon, and no launch date has been announced |
No possession date has been announced. The project's construction programme is planned to run from May 2026 to November 2028, about 30 months; these are planning dates, not a commitment, and the binding completion date will be the one registered with K-RERA.
For a buyer, that means the launch date and the completion date are both still to be fixed. If you need to move by a set date, weigh that against a completion date that is not yet committed; if you can wait, the months before launch are a good time to gather your documents, check your loan eligibility and read the cleared plan closely.
What to Ask Before You Book
A home at Krishvi Prana Hennur deserves the paperwork in hand before any payment. When the project opens for sale, ask for these:
- The sanctioned building plan, with its approving authority and plan approval number, and check that it matches the 152 homes and G+4 building of the cleared plan.
- The K-RERA registration certificate, with the completion date Krishvi commits to.
- The carpet area of your home, as the registration states it, set against the pre-launch sizes of about 1,800 to 2,250 sq ft.
- A full cost sheet, listing GST, stamp duty, registration, car parks, clubhouse membership and the maintenance deposit, so you can see what the price includes.
- The company named on your sale agreement, and confirmation that it is the company the registration names.
The reviews page adds a fuller buyer checklist, and the contact page is the way to hear when the registration, the plans and the price list are released.
Krishvi Prana Hennur Overview FAQs
Who is the developer of Krishvi Prana Hennur?
Krishvi Group, which trades as Krishvi Projects Private Limited from Domlur on Old Airport Road and says it has been building homes in Bengaluru since 1996. Its own list of work runs from villas and row houses in Brookefields to apartment buildings in Bellandur and boutique homes in Indiranagar. On the Karnataka RERA register it holds Krishvi E-Villas and 11 Campbell Krishvi, and its associated company BVL Estate holds Krishvi BVL Statura. For Krishvi Prana Hennur, Krishvi Projects Private Limited holds the environmental clearance and is the company behind the project, and the land was bought outright by sale deed on 1 December 2025, not taken on a joint development.
How many homes are planned, and how much of the land stays open?
Krishvi Prana Hennur plans 152 homes on 2.45 acres in one continuous low-rise building of ground plus four floors (G+4), 14.95 m tall against a 15 m height limit and set back 5 m from every boundary. The building covers about 44% of the land; about a third is landscaped, with 124 trees of native species to be planted, and the rest is driveways, paths and services. There is no surface parking; every car space is in the two basements, 251 in all against 178 required.
What is a low-rise apartment, and what does G+4 mean here?
A low-rise apartment building has only a few floors, so it stays closer in scale to the gardens and streets around it than a tower does. At Krishvi Prana Hennur, G+4 means ground plus four floors, 14.95 m tall against a 15 m height limit, over two basement levels of parking. The whole community is one continuous building of 152 homes rather than several towers, and the highest homes are on the fourth floor.
Is Krishvi Prana Hennur RERA registered?
RERA pending. As at 30 September 2026, Krishvi Prana Hennur's K-RERA registration is pending and no registration number has been issued. Under Section 3 of the Real Estate (Regulation and Development) Act, 2016, a project cannot be booked or sold before it is registered, so no booking amount, token or expression-of-interest payment should be paid until then. The registration will fix the unit plans, the carpet areas and the completion date Krishvi commits to. Check the status at rera.karnataka.gov.in before you pay anything.
When is the launch, and when is possession?
Krishvi Group lists the project as launching soon but has not announced a launch date, and no possession date has been announced. The project's construction programme is planned to run from May 2026 to November 2028, about 30 months, but these are planning dates rather than a commitment. The binding completion date will be the one Krishvi registers with K-RERA, and that is the date to hold the developer to in your agreement.
What approvals does Krishvi Prana Hennur hold?
The project holds its environmental clearance, granted on 6 June 2026 for 152 homes in a building of two basements, ground and four upper floors. The land was converted to residential use in March 2013 and lies in a residential zone of the BDA's Revised Master Plan 2015. The building plan sanction and its approving authority have not yet been published, and its K-RERA registration is pending. Before you book, ask to see the sanctioned plan and the RERA certificate.
Register your interest
We will send the K-RERA registration news, the floor plans, the price list and the launch date as each is released.
Registering interest is not a booking and involves no payment.